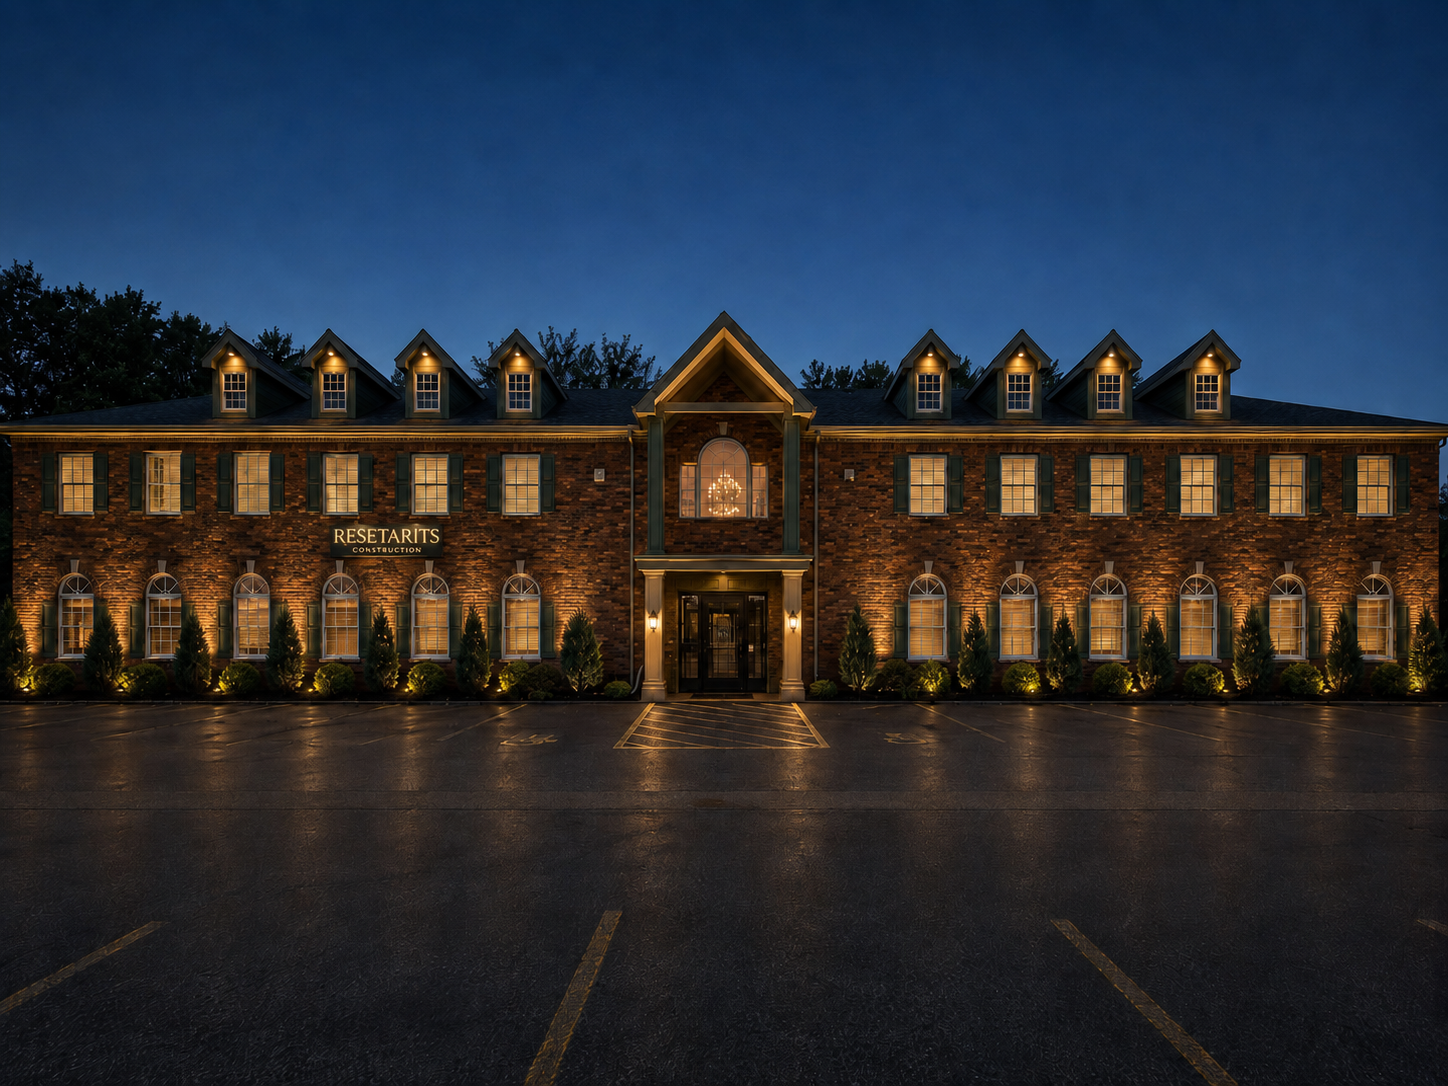
Exterior Architectural Lighting — Commercial Office
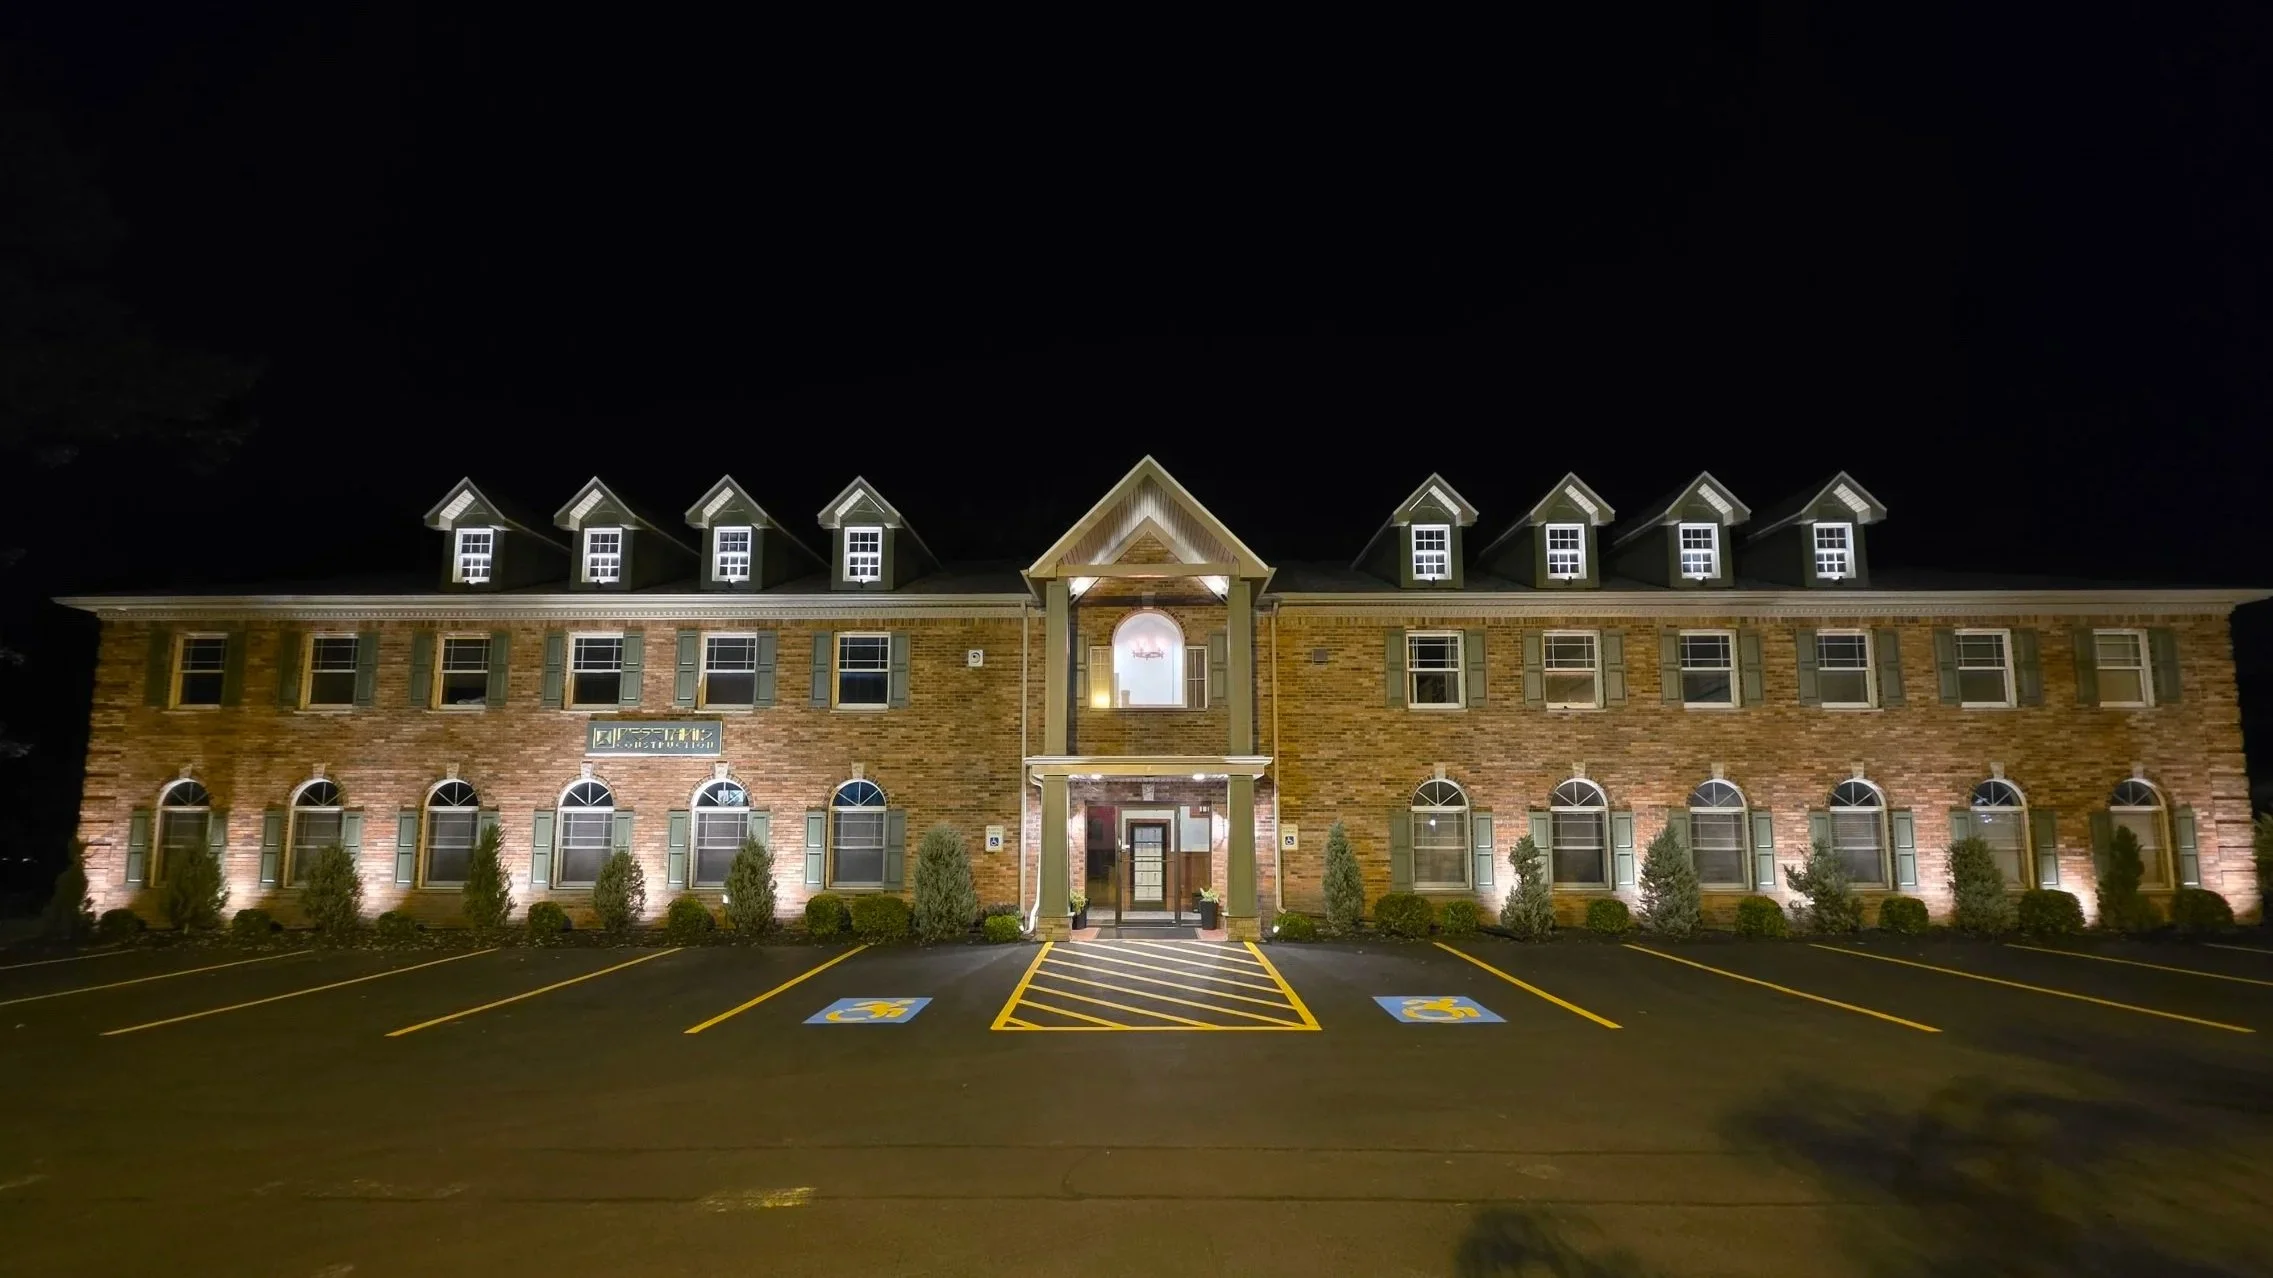
Erie County, NY — 2026
This project transformed an existing brick office building with a coordinated architectural lighting system designed around the structure rather than simply flooding the exterior with light.
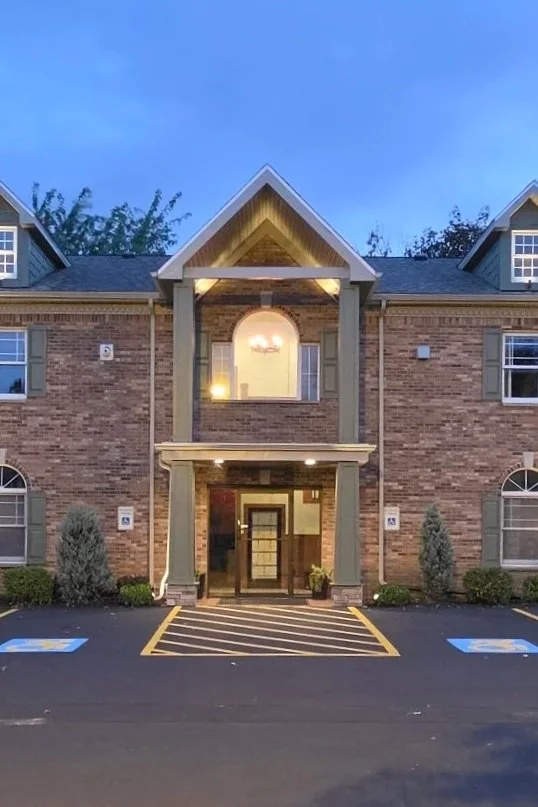
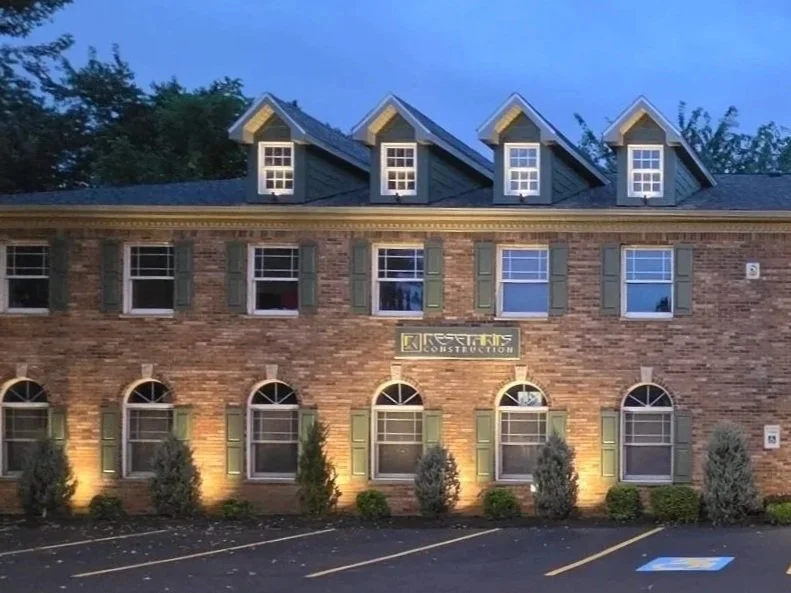
Warm 3000K fixtures were positioned to highlight the brick facade, upper dormers, entrance columns, roofline details, and existing building signage. Fixture locations and beam angles were adjusted on site to work around established landscaping and maintain an even, restrained appearance.
Project Highlights
Architectural uplighting across the front facade
Individual accent lighting for eight dormers
Subtle illumination of the main entry peak
Column and signage accents
Decorative entry sconces
Low-voltage lighting distribution with centralized transformer
Automated scheduling and remote lighting control
Final nighttime aiming and commissioning
From Concept to Completion
The lighting layout was developed with a digital concept rendering before installation, then refined in the field based on actual fixture output, landscaping, building geometry, and viewing angles.
Designed and installed by UpLync Networks.